Leave a Message

Thank you for your message. I will be in touch with you shortly.

5153 HIGHBURY CIR
Courtesy of SARASELLSSARASOTA.COM, Sara Leicht  Listing Contact: 941-586-4790 
Sold

5153 HIGHBURY CIR

5153 HIGHBURY CIR, SARASOTA, FL 34238

$559,000
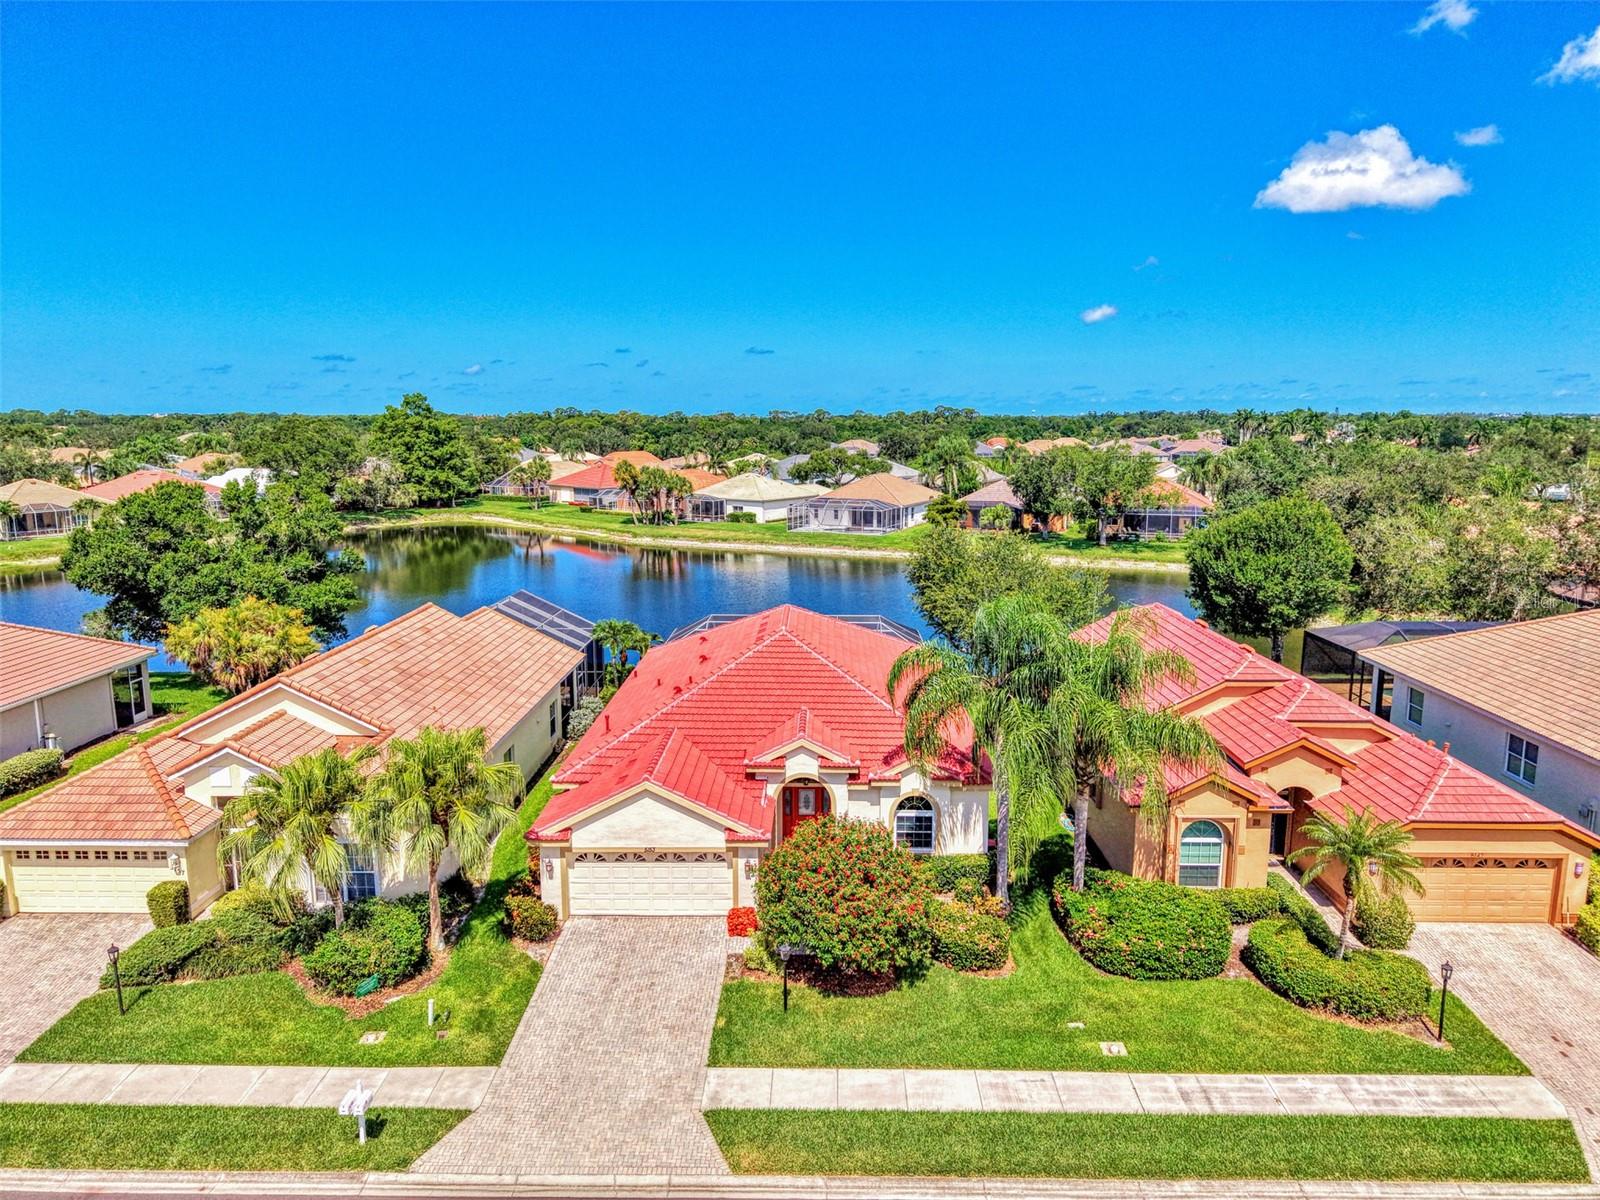
The Hamptons on Palmer Ranch a charming hidden gem. Enjoy this Lake View Home with Pool. Peace of mind comes standard with a NEW ROOF (2025), IMPACT WINDOWS, STORM SMART SHADES on both the lanai and front door, FRESH EXTERIOR PAINT, and a 3-YEAR-OLD AIR CONDITIONING SYSTEM. Inside, the thoughtfully designed floor plan offers three spacious bedrooms, two full bathrooms, and an abundance of living space, including separate family, dining, and living room areas that provide endless possibilities for entertaining or simply relaxing with family and friends. At the heart of the home, the kitchen features the convenience and performance of Natural Gas Cooking, making meal preparation a pleasure for everyday living or hosting guests. Step outside to your own private retreat where a Saltwater Pool with a newer pool heater invites year-round enjoyment. The true showstopper, however, is the expansive lanai overlooking a Large, Tranquil Lake. Imagine beginning your mornings with peaceful water views and ending each day watching spectacular Sunsets reflect across the water. The setting is remarkably quiet, serene, and offers the kind of privacy and natural beauty that buyers rarely find. Amenities- Community Pool, Lawn maintenance free, Legacy Bike Trail, Siesta Key Beach , Shops and Restaurants and more. Schedule your appointment now. You will not be disappointed.
3
beds

2
baths

2,053 Sq.Ft. LIVING AREA

6,732 Sq.Ft. lot

Features & Amenities

Interior

  • total bedrooms3
  • Total bathrooms2
  • full bathrooms2
  • Laundry room Gas Dryer Hookup, Inside, Laundry Room, Washer Hookup
  • Flooring Carpet, Tile
  • APPLIANCES Dishwasher, Disposal, Gas Water Heater, Microwave, Range, Refrigerator, Washer
  • other interior Features Ceiling Fans(s), Eat-in Kitchen, High Ceilings, Kitchen/Family Room Combo, Open Floorplan, Primary Bedroom Main Floor, Solid Wood Cabinets, Stone Counters, Vaulted Ceiling(s), Walk-In Closet(s)

Area & Lot

  • Status Sold
  • Date Sold September 16, 2026
  • Living Area2,053 Sq.Ft.
  • Total Area2,765 Sq.Ft.
  • Lot Area6,732 Sq.Ft.
  • MLS® IDA4698015
  • TypeResidential
  • YEAR BUILT1999
  • NeighborhoodSarasota County
  • Architecture StylesContemporary
  • View DescriptionPool, Water
  • Elementary SchoolAshton Elementary
  • Middle SchoolSarasota Middle
  • High SchoolRiverview High

Exterior

  • STORIES1
  • Garage Space2.0
  • water SourcePublic
  • utilitiesCable Connected, Electricity Connected, Fire Hydrant, Natural Gas Connected, Sewer Connected, Sprinkler Meter, Underground Utilities, Water Connected
  • PoolGunite, In Ground, Lap, Screen Enclosure, Tile
  • roofTile
  • lot featuresIn County, Landscaped, Paved
  • parkingDriveway
  • HEAT TYPEElectric
  • AIR CONDITIONINGCentral Air
  • sewerPublic Sewer
  • SubstructureSlab
  • HOA AmenitiesPool
  • security FeaturesSmoke Detector(s)
  • other exterior FeaturesHurricane Shutters, Private Mailbox, Rain Gutters, Shade Shutter(s), Sidewalk

Financial

  • Sales Price$559,000
  • Real Estate Tax $4,590/yr
  • HOA $285/mo
  • Zoning RSF1
View Virtual Tour

Work with Jessica

I believe in building a better brokerage, not a bigger one. That means more personalized attention, smarter strategies, and trusted results.

Follow Us on Instagram